Win more instructions
Arrive at the valuation appointment with a concrete service to offer, not just a price and a fee.
Floor plans, layout proposals and 3D visualisations that reveal the potential of properties buyers find hard to picture.
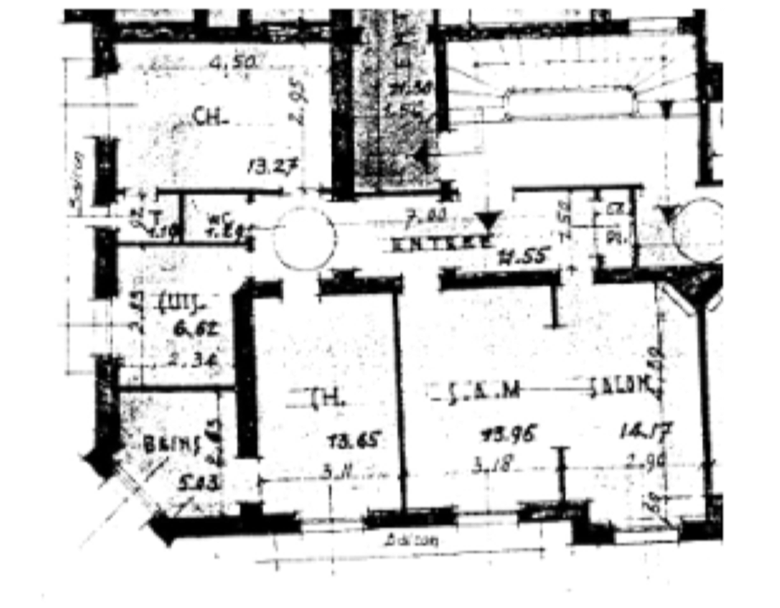 Existing plan
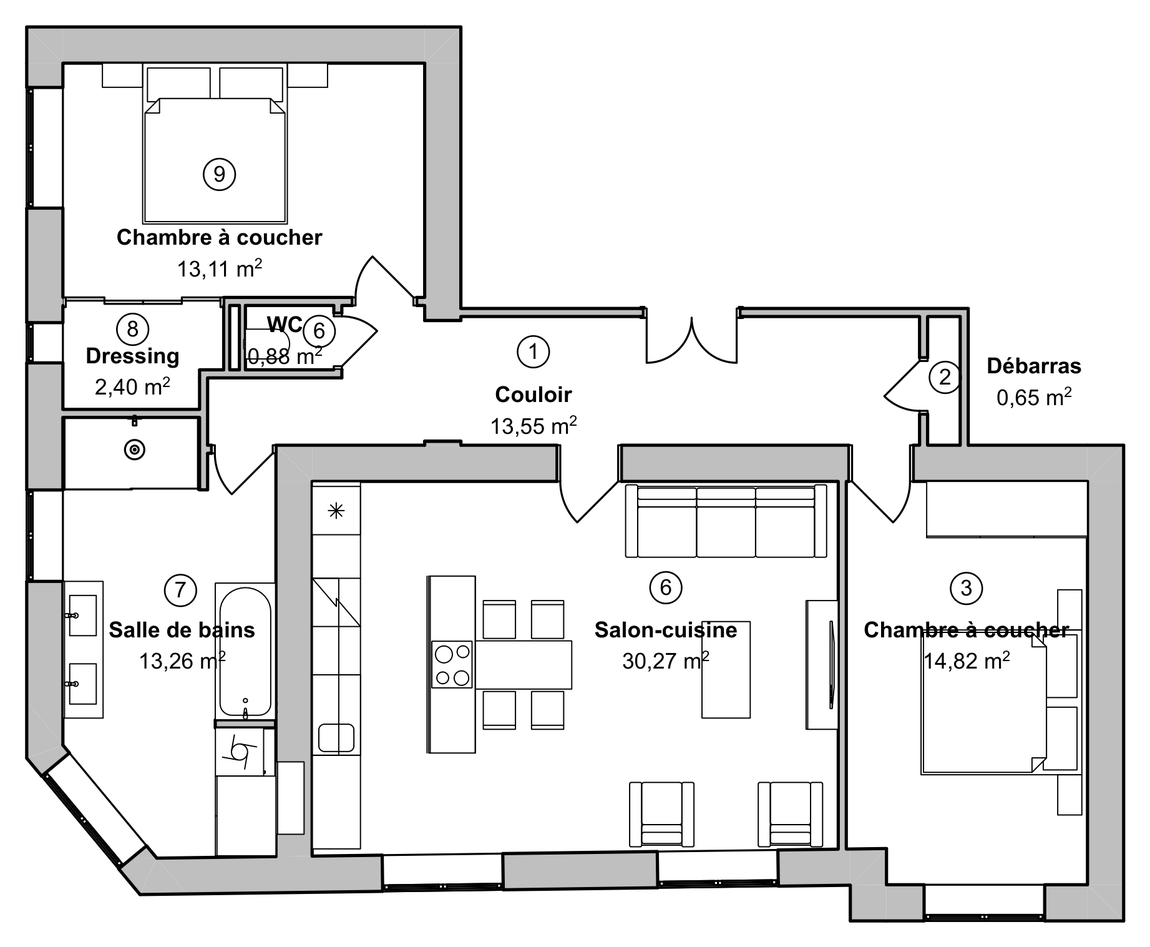
After redesign
Existing plan
After redesign
working days to receive your layout proposals
for a redrawn floor plan, the entry price
proposals to compare several possibilities
for on-site surveys only; plans from anywhere
The same flat, drawn three times. This is what your buyer receives: no longer a plan to decipher, but possibilities they can picture straight away.
What the buyer sees today: partitions, a corridor, a closed kitchen.
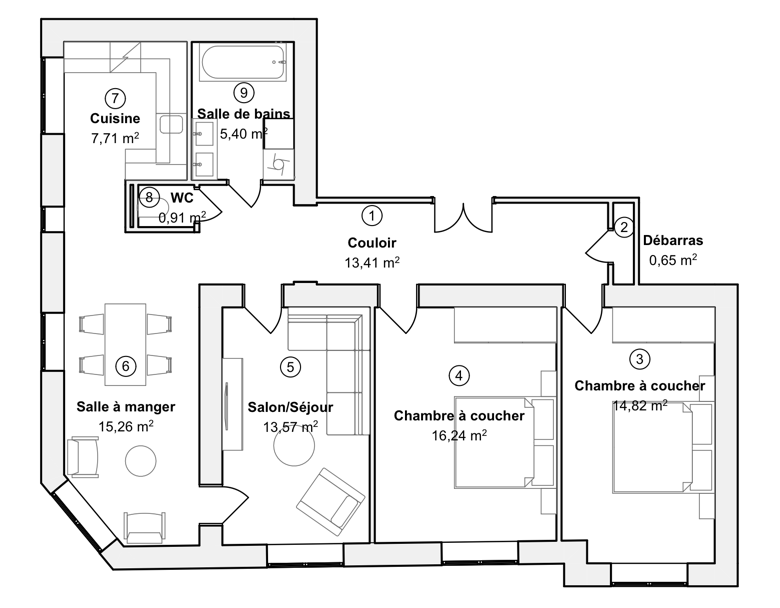
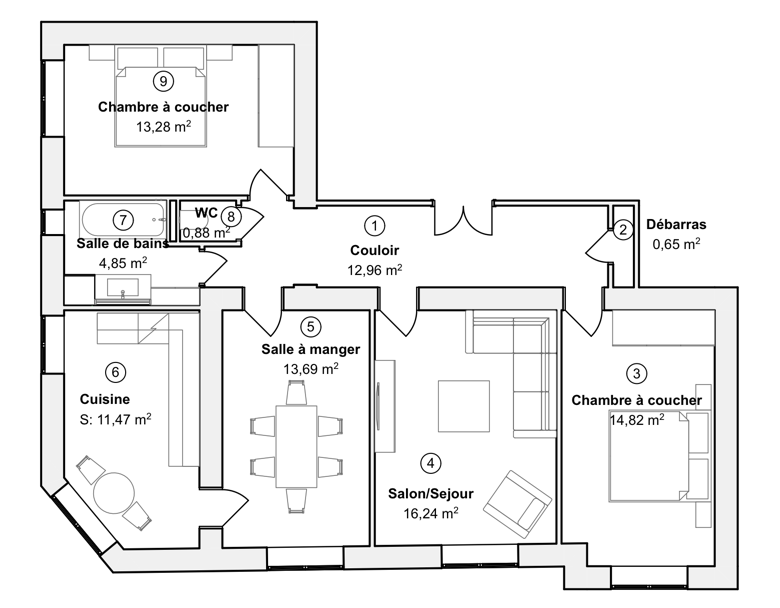
Three ways of living in the same space, with usable floor areas for each.
A concrete selling point for the listing, the viewing and the seller meeting.
The kitchen and bathroom swap places without touching the load-bearing walls. Breakfast now comes with the corner view, and the dining room seats a larger table without feeling cramped.
The flat splits into two clear zones: the dining room and kitchen enjoy plenty of windows and a striking view, while the bedrooms and the bathroom — redrawn in a more practical shape — stay quiet. The separate living room can stay a living room or become a third bedroom or a guest room.
Kitchen and living room become one modern space, filled with light from two large windows — the effect is immediate from the entrance hall. The flat also gains a large separate bathroom with both a bath and a shower, a mark of quality.
Each service exists for a specific commercial reason: winning the instruction, moving a stuck property, or helping the buyer make up their mind
Arrive at the valuation appointment with a concrete service to offer, not just a price and a fee.
Showing several layout options lets buyers understand what they could do with the property, without having to imagine it alone.
An unusual plan, a poor layout or a property that struggles to find a buyer: a fresh reading of its potential becomes a new marketing angle.
Before marketing even begins. That is often what separates a valuation from a signed instruction.
The service gives you material to:
Make the property's potential a selling point from the valuation appointment onwards.
From a redrawn plan to 3D visualisation, depending on what the property needs and what you want to show
from €50
A clear, legible plan instead of the blurry scan supplied by the seller.
A listing understood in three seconds.
Request a quote€300
Three layout proposals, delivered within 2 working days.
Three ways of living in the property, so three buyer profiles reached.
Request a quote€500
The three proposals, based on measurements taken on site.
Useful when no reliable plan exists, or when the property is unusual.
Request a quoteOn quotation
3D views so the buyer sees the room, not just the plan.
For properties with strong potential, or those that show poorly as they are.
Request a quoteA scan, a photo, a sketch, the plan from the energy report. Whatever you have on the property is enough to start.
Layout, volumes, circulation, technical constraints and options for change.
Redrawn plans, layout proposals and visualisations, depending on the service chosen.
Listing, seller meeting, viewing: you use the documents in your sales process.
Send me its plan. I will tell you what can be done with it, and how quickly.
lead time for space planning
to try the service