The property sells well, the plan is poor
Floor plan redrawing. You fix the listing's only weak point.
Prices are fixed and published. You know what you are committing to before you call, and what you will receive on delivery.
| Service | What you receive | Lead time | Price |
|---|---|---|---|
| Floor plan redrawing | Existing plan redrawn with dimensions, floor area per room | 1 working day | €50 |
| 3 layout proposals | 3 distinct layout plans, floor areas before / after, design note | 2 working days | €300 |
| 3 proposals + on-site survey | On-site measurements, reliable plan of the existing layout, 3 proposals | 2 working days after the survey | €500 |
| 3D visualisation | 3D views of the key rooms, formats for listings and social media | Depends on the number of views | On quotation |
The scan the seller sent you is unreadable. It either goes into the listing as it is, or not at all. Both cost you enquiries.
Make the property understandable in three seconds, on a phone screen.
Lead time: 1 working day · Price: from €50 depending on floor area
A readable listing holds attention longer. And a clean plan tells the seller you are taking their property seriously — even before the first viewing.
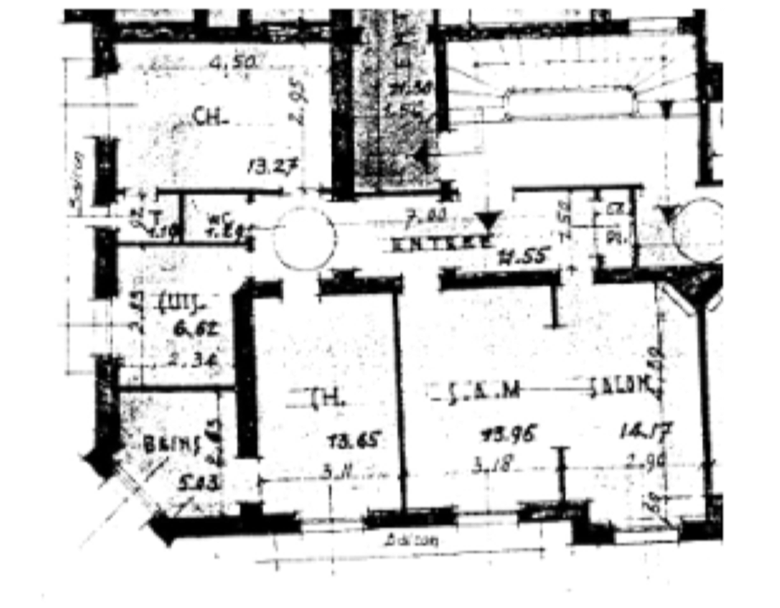
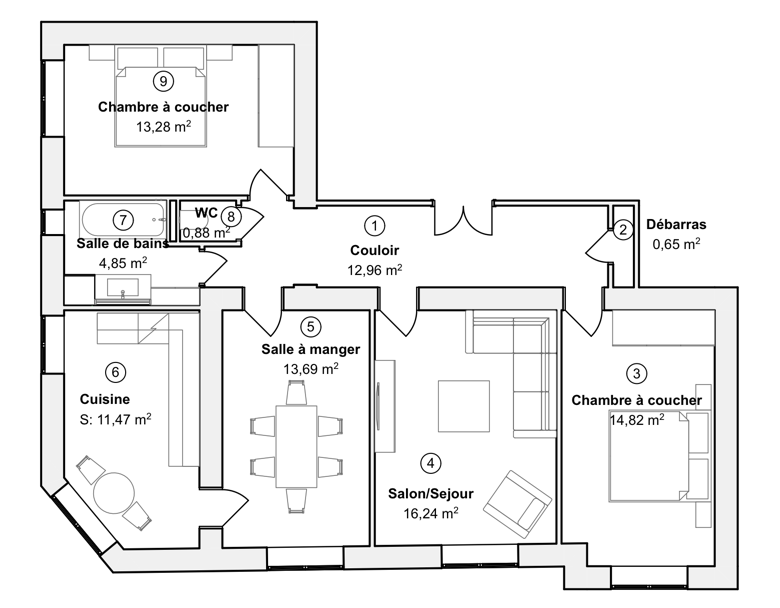
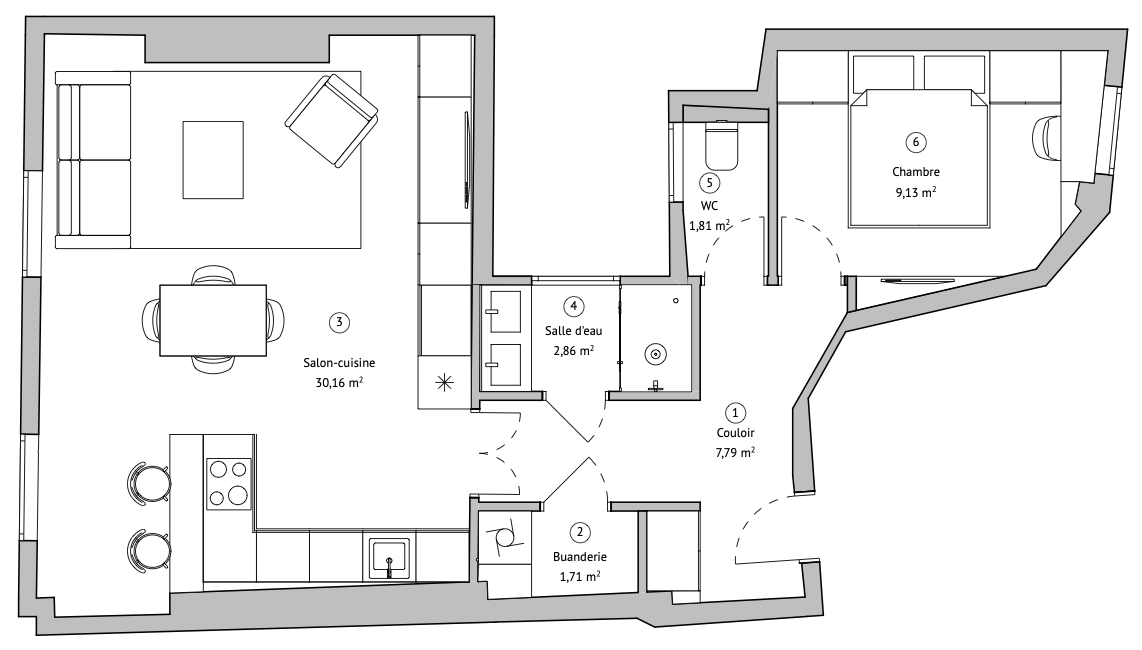
The heart of the service. The same property, drawn three times, for three different buyer profiles.
Show what the current layout hides, and give your agent three sales pitches instead of one.
Lead time: 2 working days · Price: €300
A property that appealed to one buyer profile now appeals to three. And at the valuation appointment, you no longer explain your method: you show it.
When no reliable plan exists, or when the property hides surprises the original plan doesn't show
Start from a measured existing layout, not from an approximate document that nobody knows still matches the property.
Lead time: 2 working days after the survey · Price: €500
For an unusual property, a former commercial space or a doubtful plan, it is the only way to keep the proposal from collapsing at the seller's first technical question.


A plan takes effort to interpret. A 3D view takes none. It is what unlocks the buyers who “can't picture it”.
Show the room as it could be to buyers who can't read a plan — in other words, most of them.
Lead time and price: confirmed in the quotation, depending on the property and the number of views
Best kept for properties with strong potential or those that show poorly as they are: works in progress, dated furniture, occupied homes.
Floor plan redrawing. You fix the listing's only weak point.
3 layout proposals. This is the service to show at the seller meeting.
Space planning with a survey. You start from a measured existing layout.
3D visualisation. The buyer sees the potential without having to imagine it.
No. SARL LD Services is not subject to VAT (French VAT exemption scheme, article 293 B of the General Tax Code). The prices shown are the net amounts payable, with no VAT to add.
Yes. Agencies sending several properties a month can ask for an offer suited to their volume, with consolidated lead times and invoicing. Get in touch to discuss it.
One round of adjustments is included in the space planning service: you tell me what seems off the mark, and I correct it. A request for a completely different direction is quoted in advance — never a surprise on the invoice.
Signed quotation before work starts, invoice on delivery. Payment is made by bank transfer, on the terms shown on the invoice.
I will confirm the right service, the lead time and the exact price before any commitment.
to try the service
working days lead time