Projects

Properties let down by their plan

Each study starts from a plan sent by an agency and a specific marketing problem. Floor areas are taken from the plans; sales results are only mentioned when they can be verified. T2, T3, T4: the French way of counting main rooms (a T3 has a living room and two bedrooms).

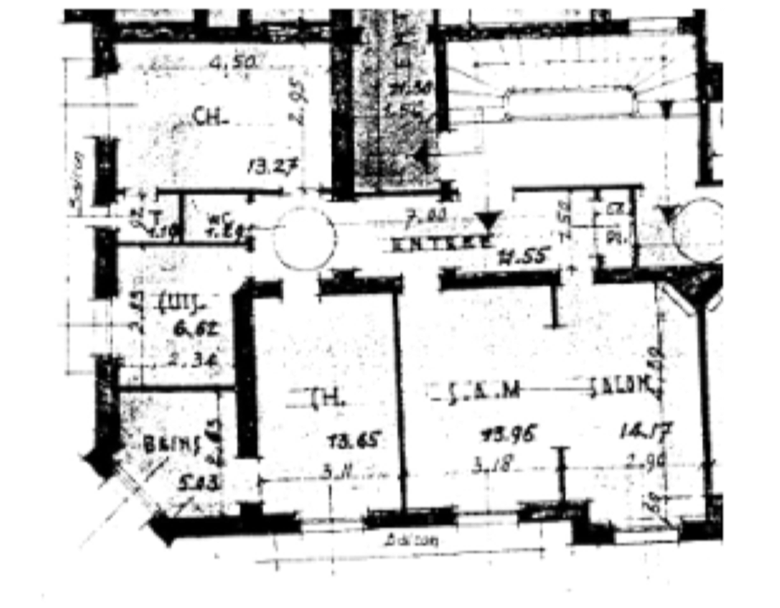
89 m² three-room flat in Paris, existing plan: closed kitchen, dining room separate from the living room.
Before
  • old-fashioned layout
  • small kitchen far from the dining room
  • bathroom reached only through a bedroom
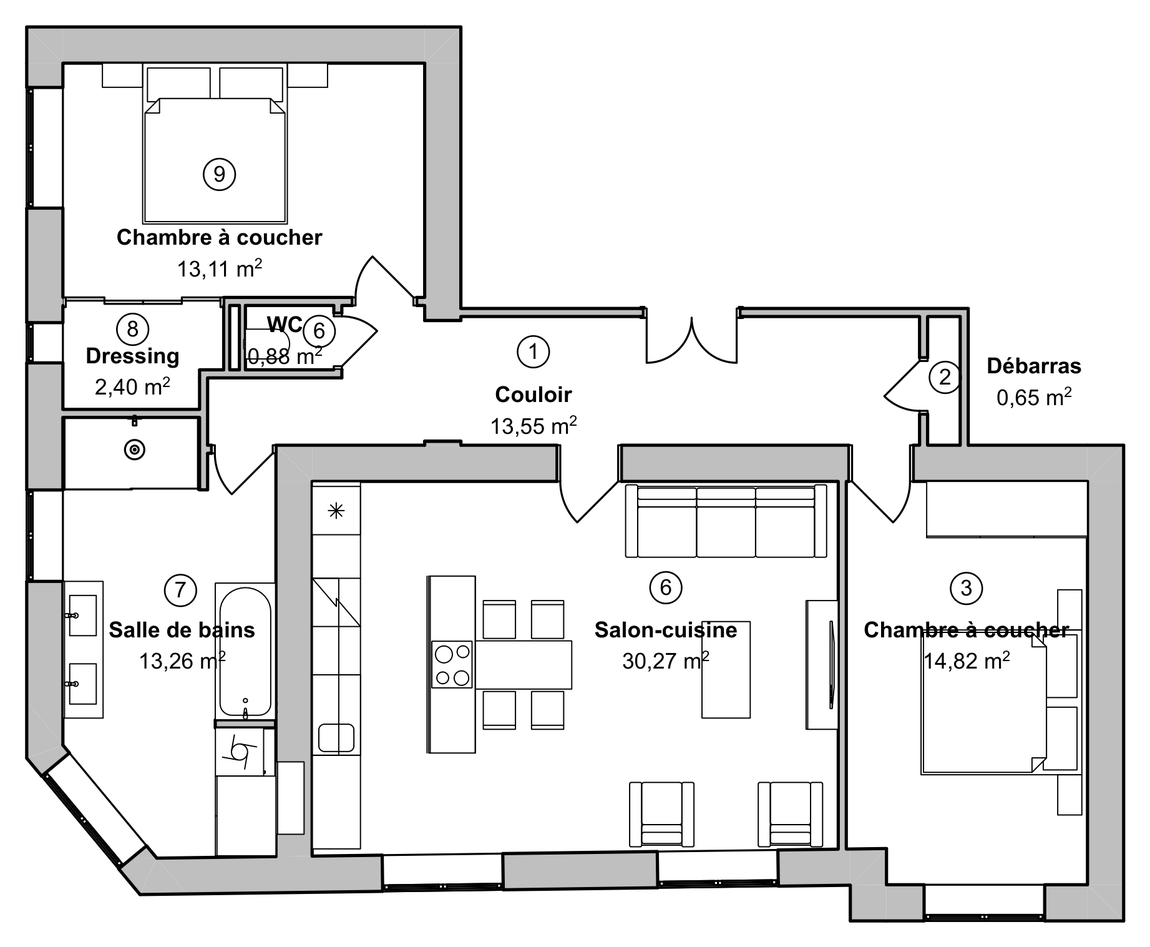
The same flat after redesign: 30 m² open-plan kitchen and living room, separate 13.3 m² bathroom.
After
  • reception area facing the entrance
  • large living space combining kitchen and lounge
  • large separate bathroom

T3 · 89 m² · Paris

The layout that made 89 m² feel smaller

The context

A classic Haussmann-era three-room flat, well located, but with a layout dating from a time when nobody ate in the kitchen.

The problem

The reception area was pushed into a corner, the kitchen was far from the dining room, and the only bathroom could be reached only by crossing a bedroom.

The proposals

Three readings: swap the kitchen and bathroom to enjoy the view, clearly separate the day and night zones, or open up a 30 m² kitchen-living room with a separate bathroom.

What the agency gained

Three plans, three targets: a young couple, a family, a buyer looking for quality. The listing stops speaking to a single profile.

T3 Space reorganisation Making the most of volumes
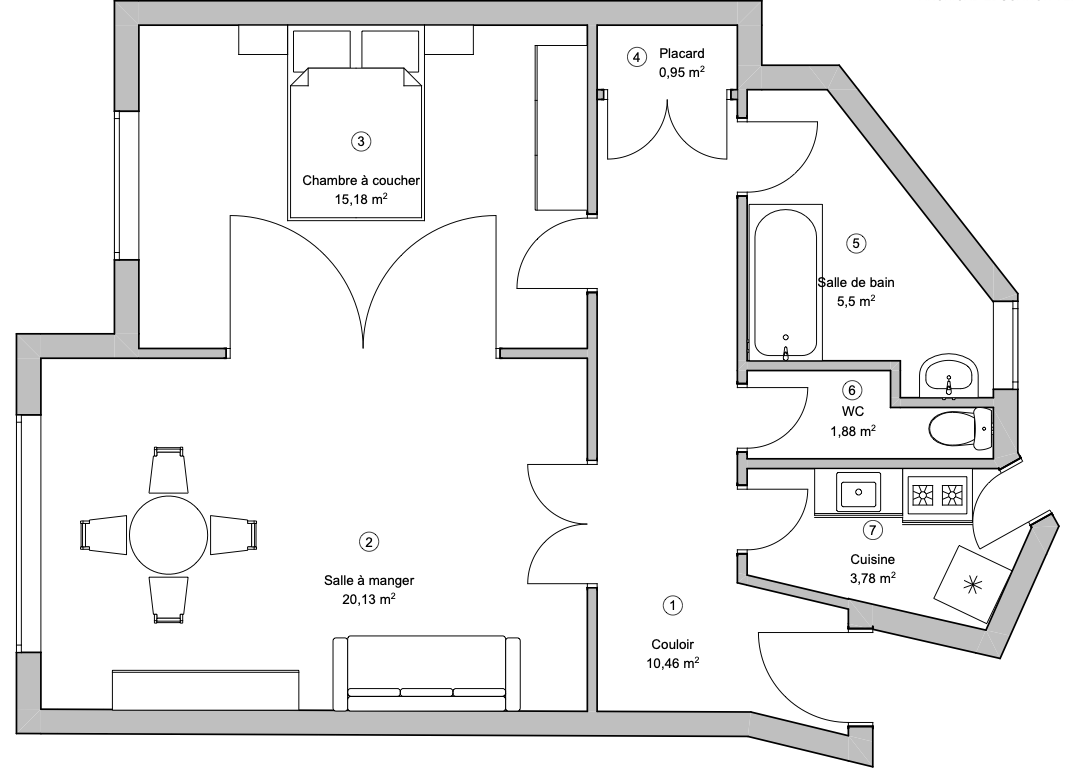
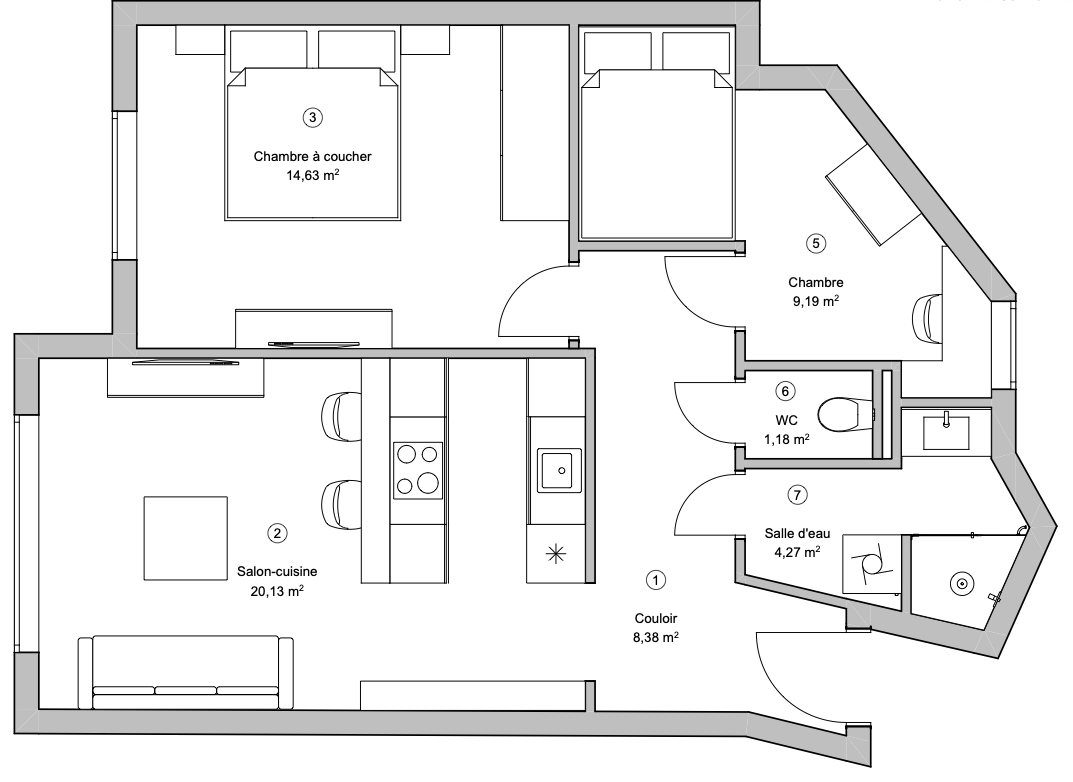
58 m² flat in Paris, existing plan: oversized corridor and a bedroom opening onto the dining room.
Before
  • oversized corridor, wasted space
  • tiny kitchen, hard to use
  • bedroom opening onto the dining room
The same flat after redesign: shorter corridor, second bedroom created and open-plan kitchen-living room.
After
  • a second, separate bedroom created
  • shorter corridor, more room to live
  • open-plan kitchen-living room, practical and modern

T2 · 58 m² · Paris

The corridor that stood in the way of a second bedroom

The context

A flat whose original layout gave a disproportionate share of the floor area to circulation alone, at the expense of the living spaces.

The problem

The 10.46 m² corridor took up a considerable part of the floor area, the kitchen stayed tiny, and the bedroom, opening onto the dining room, offered no privacy.

The proposals

The corridor is reduced to 8.38 m², freeing the space needed for a second, separate 9.19 m² bedroom. The kitchen joins the living room in a 20.13 m² open-plan kitchen-living room.

What the agency gained

The listing no longer shows a two-room flat but one that views like a three-room flat: two separate bedrooms and a generous kitchen-living room, in the same floor area.

T2 Space reorganisation
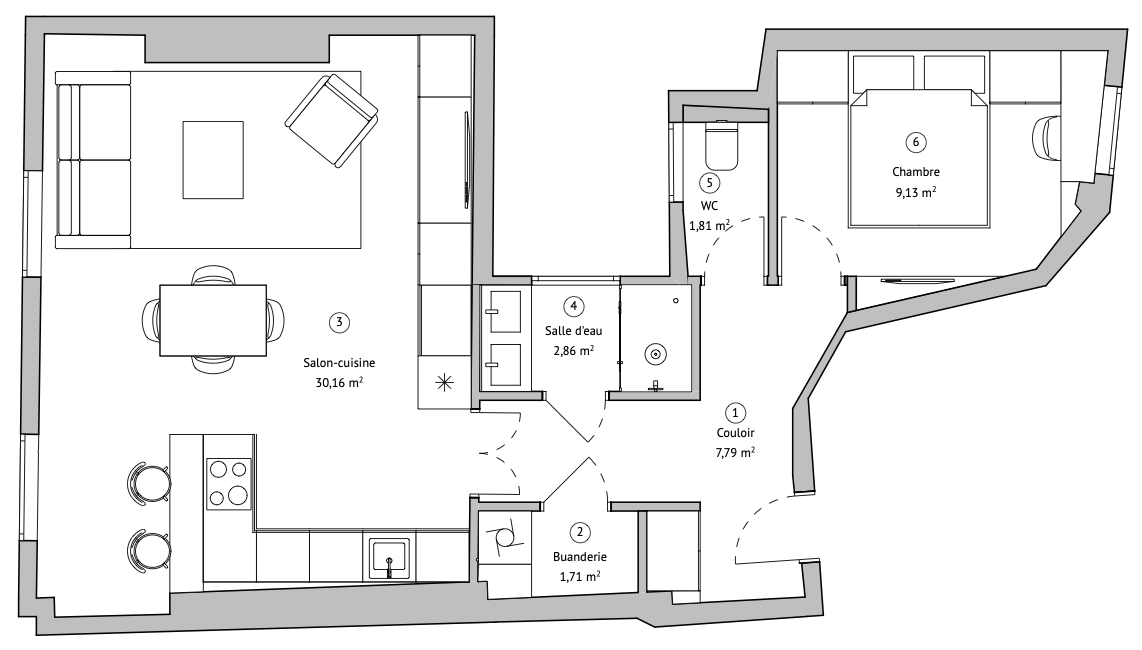
53 m² U-shaped flat in Paris: isolated kitchen, bedroom reached only through the living room.
Before
  • U-shaped layout, hard to picture
  • kitchen far from the reception area
  • bedroom reached only through the living room
The same flat after redesign: 30 m² kitchen-living room combining reception and kitchen, separate bedroom.
After
  • day and night zones clearly separated
  • large reception area combining kitchen and lounge
  • separate bedroom and a utility room created

Unusual plan · 53 m² · Paris

The U-shaped layout nobody could read

The context

A flat with an unusual geometry and a U-shaped layout that confused buyers from the moment they walked in.

The problem

The kitchen, isolated far from the reception area, and a bedroom reached only by crossing the living room made the layout hard to explain during viewings.

The proposals

The U becomes an asset: it naturally separates the kitchen-living room from the bedrooms. The kitchen joins the living room in a single reception space, and a utility room is created along the way.

What the agency gained

“Unusual” becomes a selling point rather than an excuse: the listing shows a 30 m² kitchen-living room and a layout that finally makes sense.

Unusual plan Making the most of volumes
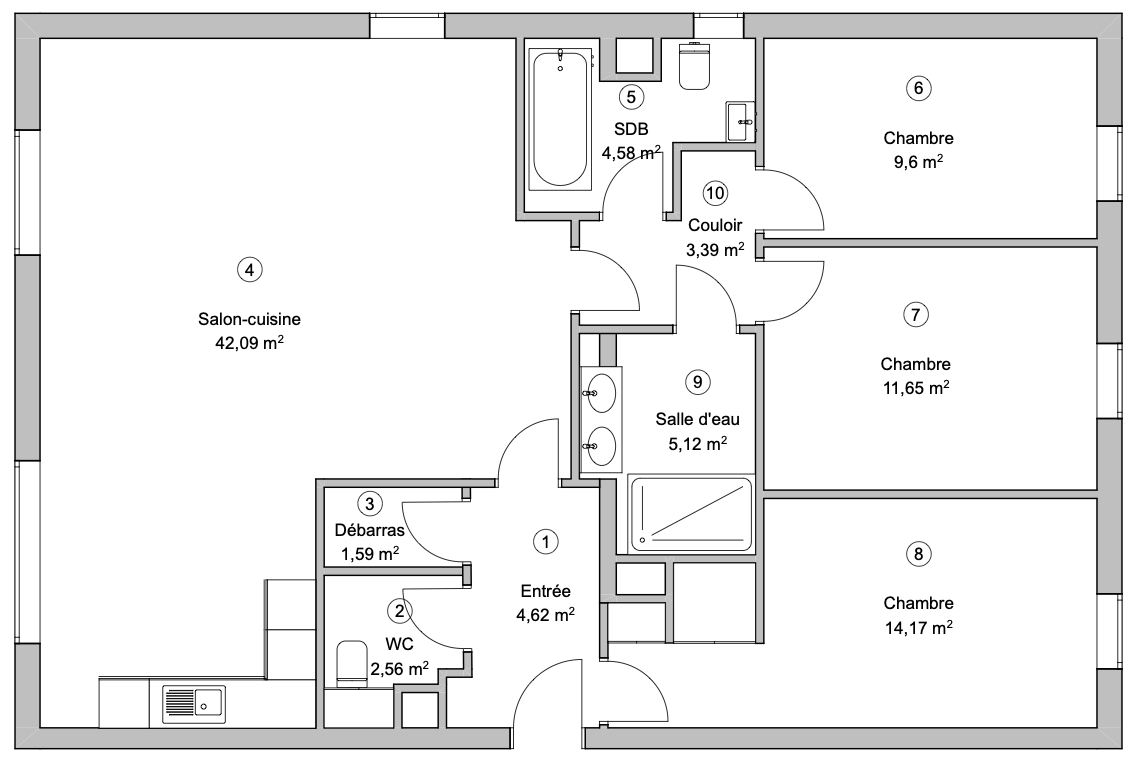
99 m² four-room flat in Paris 16th, existing plan: corridor broken up by a separate WC and storeroom, entrance opening directly onto a bedroom.
Before
  • corridor broken up by a separate WC and storeroom
  • entrance opening directly onto a bedroom
  • uneven bedrooms, the smallest only 9.6 m²
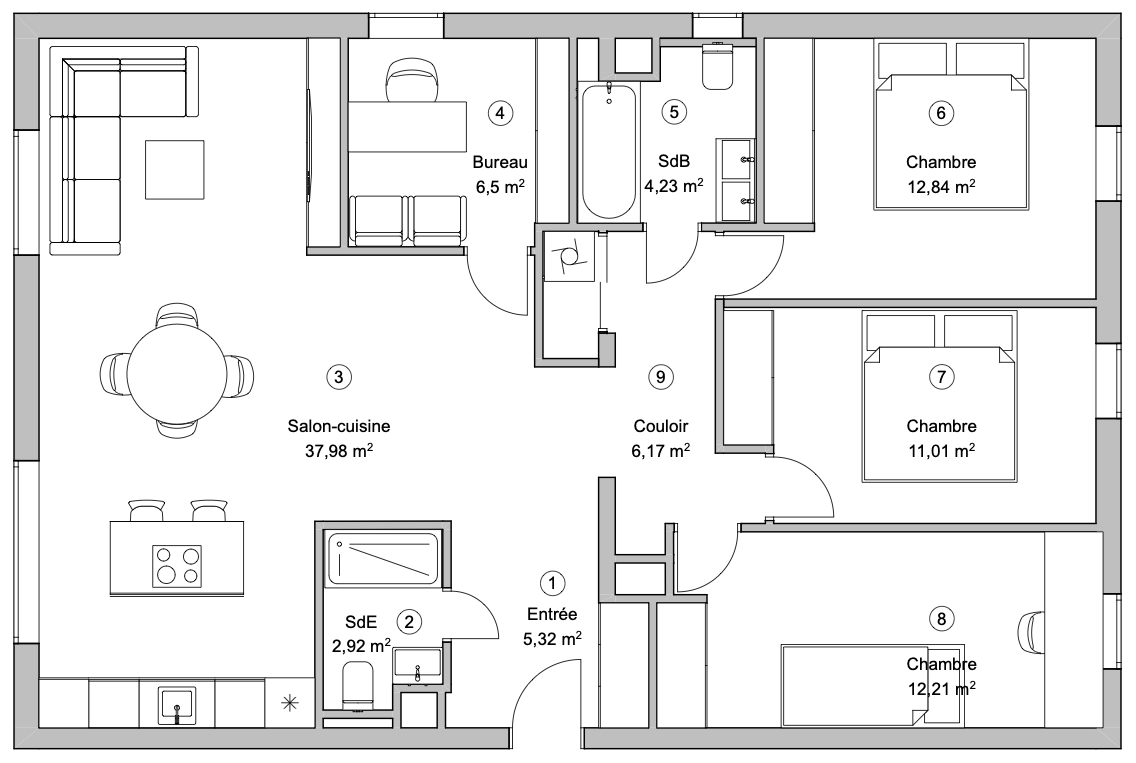
The same flat after redesign: study created, entrance with a walk-in wardrobe, kitchen-living room organised in zones, bedrooms of similar size.
After
  • simpler circulation, entrance with a walk-in wardrobe
  • study created, kitchen-living room organised in zones
  • three bedrooms of similar size, 11 to 13 m²

T4 · 99 m² · Paris 16th

Better circulation and ergonomics, potential revealed

The context

A 99 m² family flat with a large kitchen-living room lacking defined zones, and an entrance that opened directly onto a bedroom, right next to the WC and the storeroom.

The problem

In the entrance and corridor, too many doors opened onto a small area. A large part of the floor area was taken up by wet rooms. The three bedrooms were uneven, the smallest no more than 9.6 m². The 42 m² kitchen-living room had no distinct dining, lounge or kitchen zone.

The proposals

The WC and storeroom become a shower room, significantly reducing the area taken up by wet rooms. The space freed up improves circulation and creates a separate 6.5 m² study. The corridor, enlarged to 6.17 m², includes a storage and laundry cupboard and clearly separates the day and night spaces. The kitchen-living room is finally organised into dining, lounge and kitchen zones, and the three bedrooms are evened out at 11 to 13 m².

What the agency gained

The listing gains a sought-after feature — a closed study — without losing a square metre of kitchen-living room, which stays generous at 38 m² and now reads as a structured living space rather than a raw volume.

T4 Space reorganisation Making the most of volumes
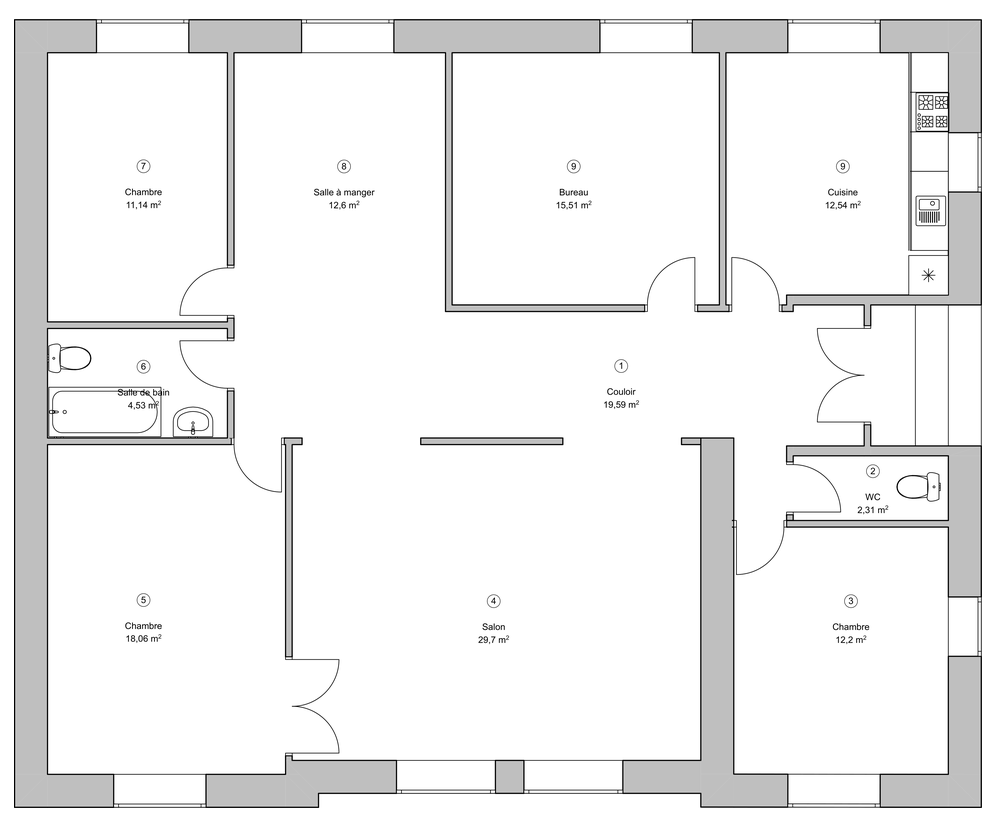
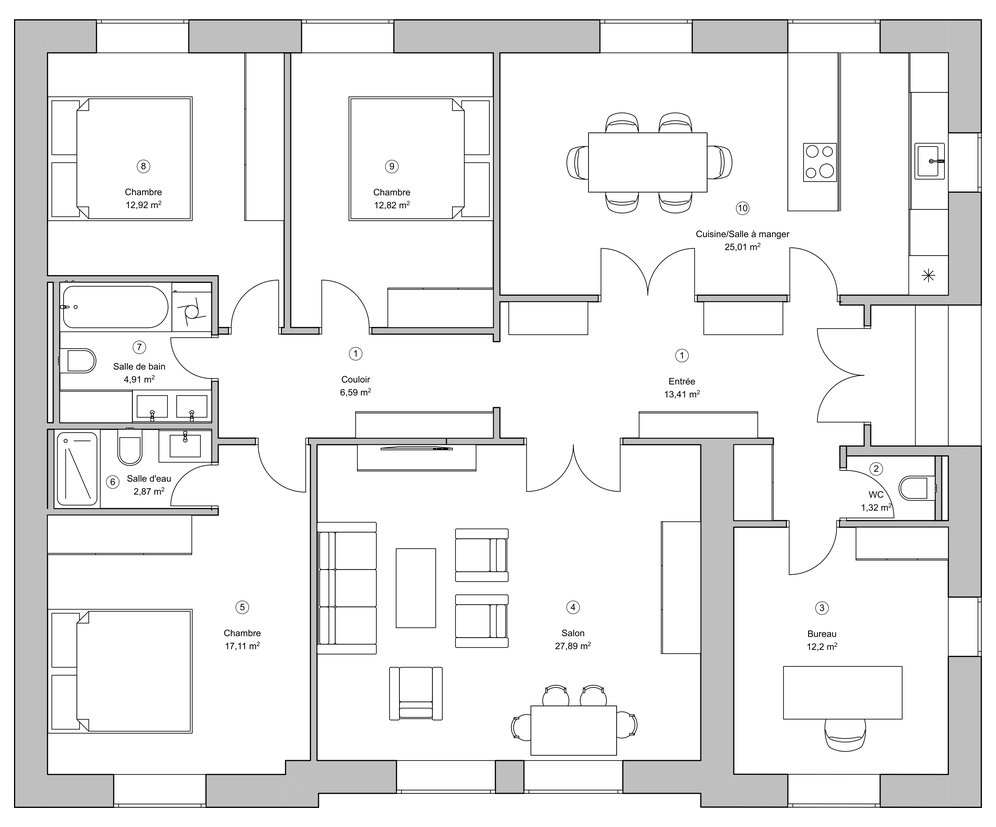
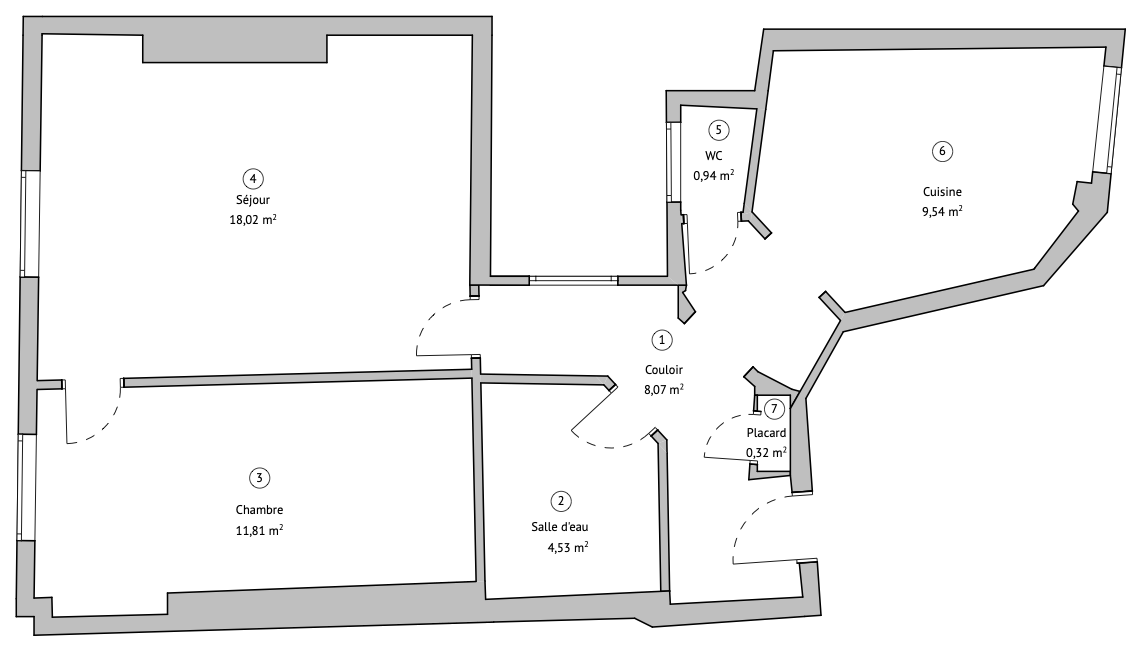
138 m² house in the Hauts-de-Seine, existing plan: oversized corridor and a single bathroom for three bedrooms.
Before
  • a single bathroom for three bedrooms
  • kitchen far from the dining room
  • oversized 19.59 m² corridor
The same house after redesign: entrance hall created, kitchen and dining room joined, bedroom turned into a suite.
After
  • spacious entrance, corridor reduced to 6.59 m²
  • kitchen and dining room joined
  • bedroom turned into a suite with a shower room

House · 138 m² · Hauts-de-Seine

An old-fashioned layout: day and night zones finally apart

The context

A 138 m² family house in the Hauts-de-Seine, west of Paris, with an oversized corridor and a single bathroom for three bedrooms.

The problem

The corridor, 19.59 m² on its own, led to no real entrance: the front door opened straight onto it, with no space to take off a coat. The kitchen and dining room, separated by the study, were used at opposite ends of the house. The three bedrooms shared a single 4.53 m² bathroom.

The proposals

The new layout suits a modern way of life better: the day and night zones are separated. The 13.41 m² entrance is redesigned and fitted out for comfort. The kitchen and dining room are joined in a single 25 m² space. A shower room is added to turn one bedroom into a suite, and the living room is divided into a games area and a relaxation area.

What the agency gained

The listing presents a house rethought around a real entrance and a master suite — two features that carry weight during viewings — without losing a square metre of living space.

House Space reorganisation Making the most of volumes
Does your property look like one of these?

Send me its plan. I will tell you what can be done with it, and how quickly.

3

proposals per property

2 days

working days lead time

Call Send a plan