01
You · 5 minutes
Sending the project
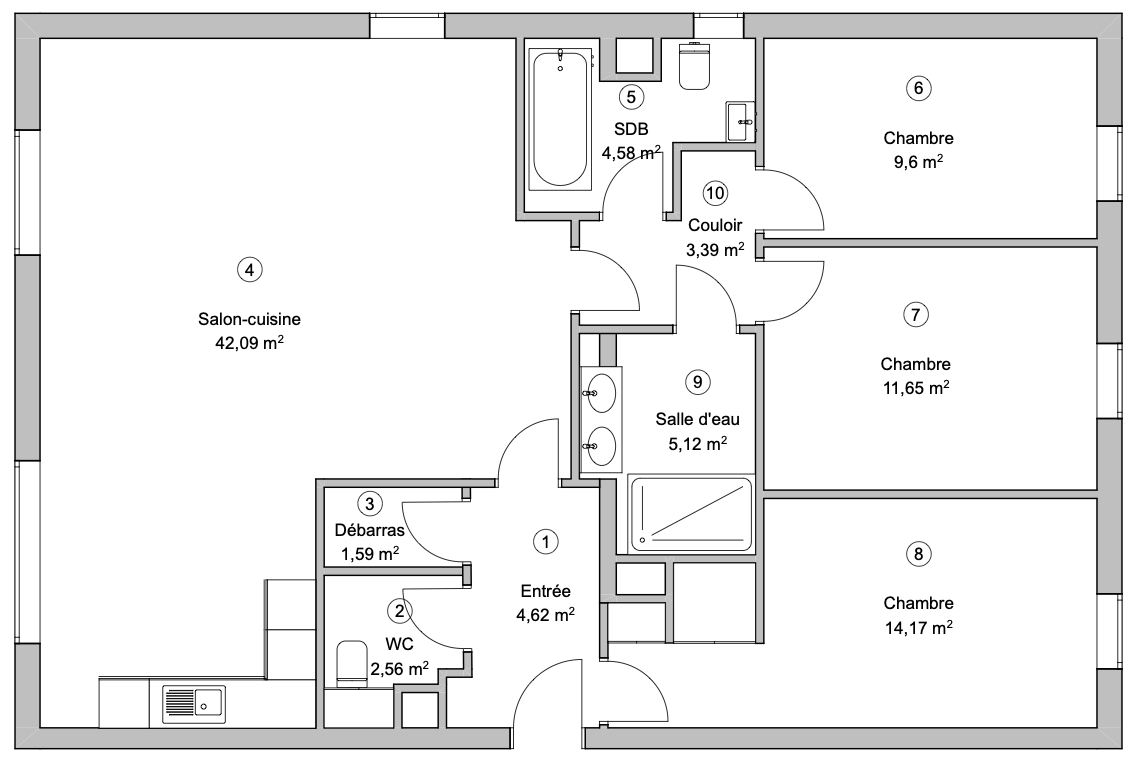
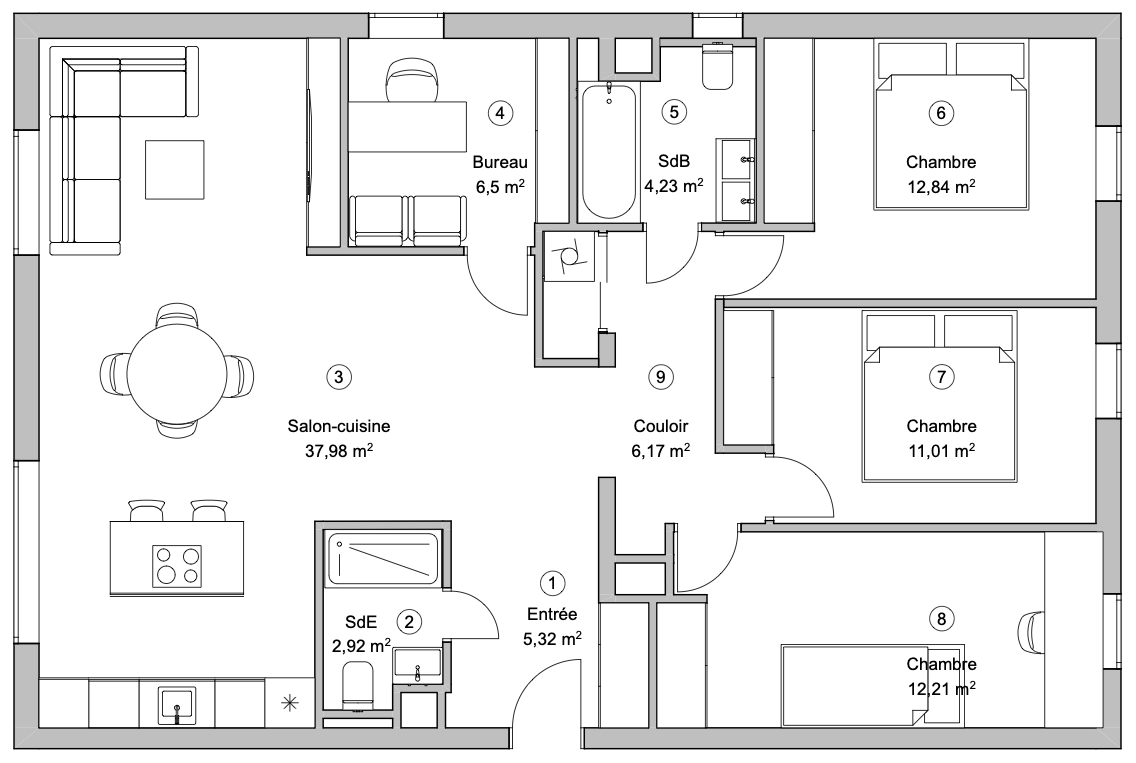
You send me whatever you have on the property. There is no standard file to put together: I work with what you already have.
- The existing plan, even as a scan or a photo
- A measured survey, if one exists
- Photos of the main rooms
- Information on the property: floor area, floor level, orientation, year built
- Known constraints: load-bearing walls, co-ownership rules, easements
No plan?
The plan from the energy performance report (DPE) or a freehand sketch is enough to start. If nothing is usable, the service with an on-site survey includes taking the measurements: allow €500 instead of €300.